Single choice
Exhibit.
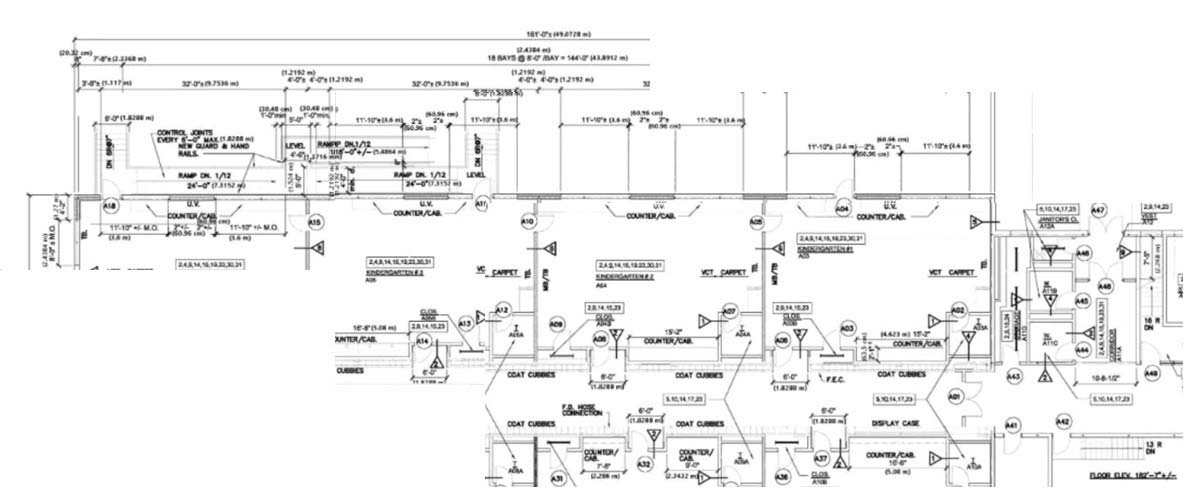
What is the occupant load of the stage on plan A5?
Reveal answer details Close answer details
Correct answerB
NFPA · NFPA-CFPE
Preview real exam questions, verified answers and available explanations before choosing a study plan.
|
Single choice
Exhibit. What is the occupant load of the stage on plan A5? Reveal answer details Close answer detailsCorrect answerB
Single choice
What is the minimum fire flow duration for a 21,000 ft² (1,950 m²) building of Type II (000) construction? Reveal answer details Close answer detailsCorrect answerC Explanation According to NFPA 1, Fire Code, the minimum fire flow duration for a building of 21,000 square feet (1,950 m²) with Type II (000) construction is 3 hours. This duration is based on the fire flow requirements necessary to maintain sufficient water supply for firefighting operations, ensuring the safety of occupants and property.
Single choice
The responsibilities of a Board of Appeals includes which of the following? I. Interpreting the codes Reveal answer details Close answer detailsCorrect answerD Explanation The Board of Appeals typically has several responsibilities, including interpreting the codes (I), reviewing alternative methods and procedures (II), ruling on challenges to the building or fire official regarding the applicability and interpretation of the codes (III), and evaluating alternative proposals for compliance with the codes (IV). These responsibilities ensure that the board provides a fair process for resolving disputes related to code enforcement and allows for alternative solutions that meet the intent of the codes.
Single choice
Which one of the following contains information describing construction materials such as doors windows, hardware, and finishes? Reveal answer details Close answer detailsCorrect answerA Explanation "Schedules" in architectural and construction documents refer to detailed lists that describe specific elements of the building, such as doors, windows, finishes, and hardware. These schedules provide essential information such as material type, size, color, finish, and other specifications necessary for construction and compliance with design standards.
Single choice
What is the maximum travel distance to a single means of egress from a shoe store, if the store is not sprinklered and is less than 2.800 ft² (260 m²) in size? Reveal answer details Close answer detailsCorrect answerC Explanation According to NFPA 101, Life Safety Code, the maximum travel distance to a single means of egress from a mercantile occupancy (such as a shoe store) that is not protected by an automatic sprinkler system is 75 feet (23 meters). This requirement is intended to ensure that occupants can evacuate the building safely in the event of an emergency. The distance is measured along the natural path of travel from any point in the store to the nearest exit.
Single choice
Seating for more than 200 persons in assembly occupancies, when not fastened to the floor, shall be fastened into groups with a minimum of how many chairs? Reveal answer details Close answer detailsCorrect answerB Explanation According to NFPA 101, Life Safety Code, in assembly occupancies where seating is not fastened to the floor, chairs must be fastened together in groups of at least five chairs. This requirement is intended to maintain orderly evacuation and prevent chairs from becoming obstacles during an emergency (NFPA
Single choice
What is the maximum floor area on any one floor permitted to be protected by a single sprinkler system riser for an ordinary hazard occupancy? Reveal answer details Close answer detailsCorrect answerB Explanation According to NFPA 13, Standard for the Installation of Sprinkler Systems, the maximum floor area permitted to be protected by a single sprinkler system riser for an ordinary hazard occupancy is 40,000 square feet (3,716 square meters). This limit ensures adequate water delivery pressure and flow to all sprinklers in the covered area.
Single choice
Exhibit. 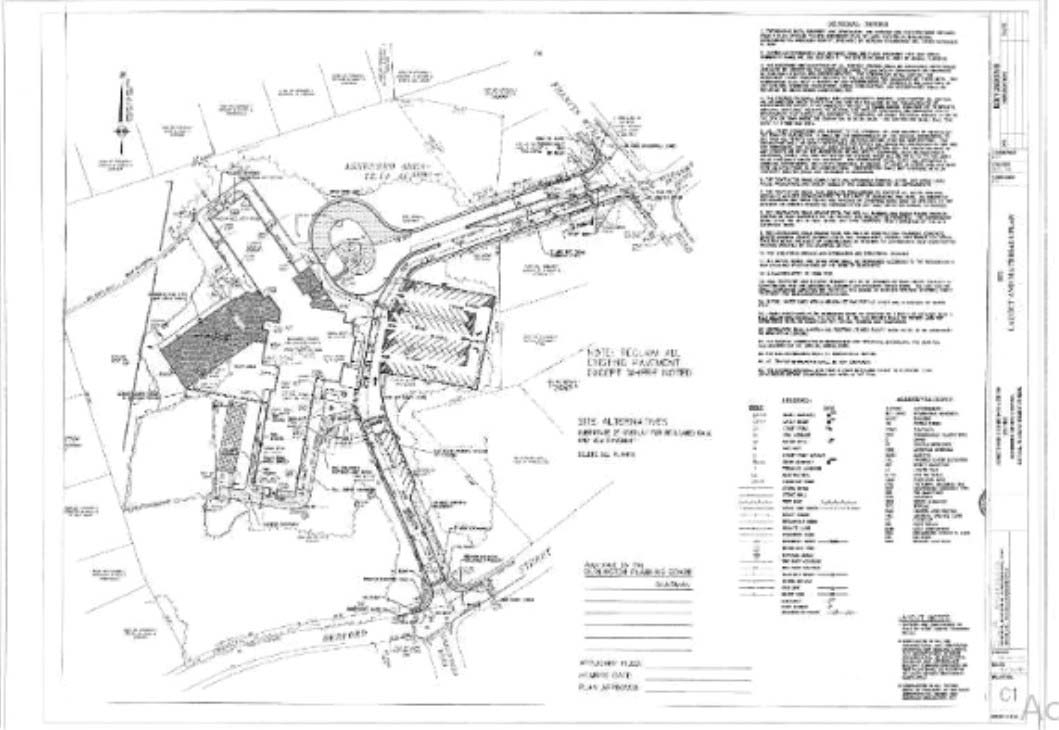 On Plan C1, what is the width of the fire department access driveway on the south-facing side of the building wing closest to Bedford Street? Reveal answer details Close answer detailsCorrect answerB
Single choice
Exhibit. 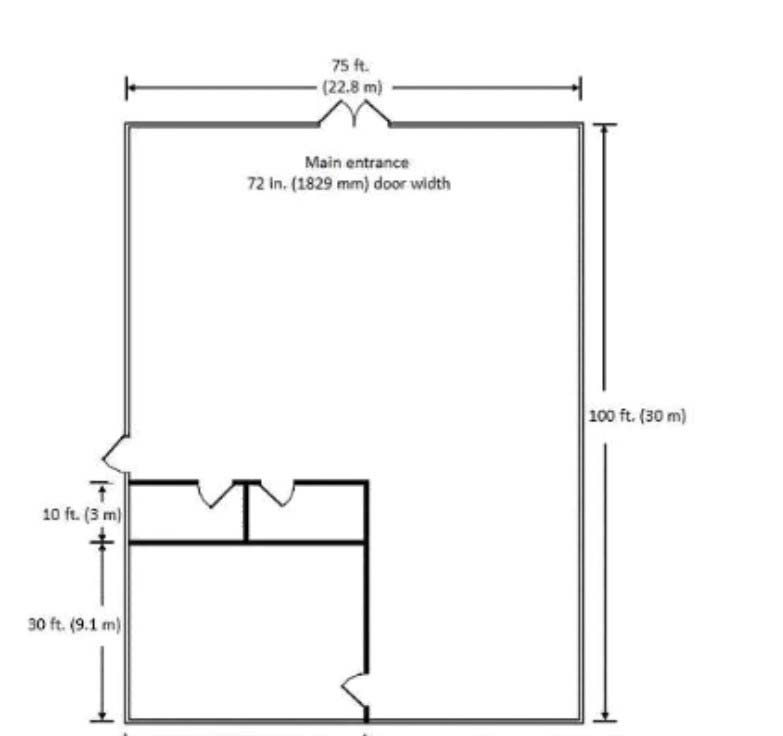 What is the minimum required distance between the two exits if the assembly occupancy pictured is not sprinklered? Reveal answer details Close answer detailsCorrect answerB Explanation According to NFPA 101, Life Safety Code, the minimum distance between two exits in an unsprinklered assembly occupancy should be at least one-half of the longest diagonal dimension of the area to be served.  The minimum required distance between exits for general unsprinklered conditions is:  However, since the question specifically asks for the minimum distance for a non-sprinklered building, NFPA 101 states that, under certain configurations, the minimum separation required can be reduced to one-third the diagonal distance. Thus, in this example:  This adjustment applies to specific conditions outlined in the standard. Therefore, the correct answer is
Single choice
The tops of wall mounted audible fire alarm notification appliances shall be a minimum of what height above the finished floor? Reveal answer details Close answer detailsCorrect answerA Explanation According to NFPA 72, National Fire Alarm and Signaling Code, the tops of wall-mounted audible fire alarm notification appliances should be mounted at a minimum height of 80 inches (2.03 meters) above the finished floor. This height ensures that the devices are installed at an optimal position for sound propagation while remaining accessible for maintenance and testing.
Single choice
Exhibit. 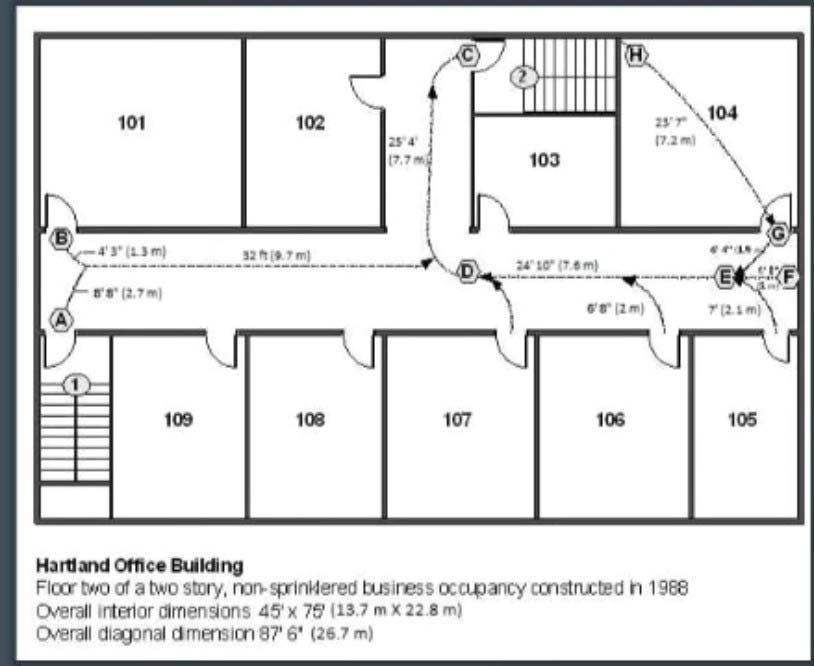 In the figure, what would be the minimum diagonal distance between Stairways 1 and 2? Reveal answer details Close answer detailsCorrect answerC Explanation To determine the minimum diagonal distance between Stairways 1 and 2, we need to calculate the diagonal length of the path between points A and H on the provided floor plan. According to NFPA 1031, Plan Examiners must verify egress routes to ensure compliance with NFPA standards, particularly regarding the minimum distance between exits. This ensures that a fire in one location does not cut off access to an alternative exit. Using the Pythagorean theorem to calculate the diagonal distance in a rectangular area: 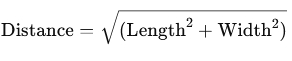 Based on the floor plan's measurements, the approximate diagonal distance between Stairways 1 (Point A) and 2 (Point H) is 37 ft 3 in (11.3 m). Therefore, option C is the correct answer.
Single choice
Exhibit. 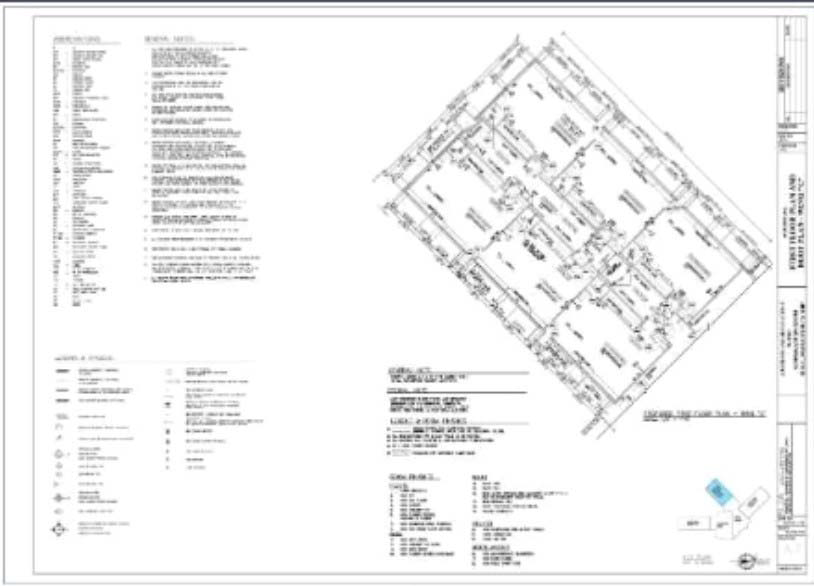 On plan A7, what is the corridor floor finish for the first floor plan wing C? Reveal answer details Close answer detailsCorrect answerB Explanation Upon examining Plan A7, it is identified that the corridor floor finish for the first-floor plan wing C is labeled as "Ceramic tile." The NFPA 1031 outlines that the Plan Examiner must confirmthat the materials used in construction meet fire resistance, durability, and safety requirements. Ceramic tile is a preferred choice for its fire-resistant properties and compliance with safety regulations.
Single choice
Fire department access roads shall extend to within what distance of a single exterior door providing access to the interior of a building? Reveal answer details Close answer detailsCorrect answerD Explanation According to NFPA 1, Fire Code, fire department access roads must extend to within 50 feet (15 meters) of a single exterior door that provides access to the interior of the building. This requirement ensures that emergency responders have adequate access to buildings in the event of a fire or other emergency. The specification of a 50 ft (15 m) distance is designed to allow for rapid deployment of firefighting equipment and personnel, minimizing response time and maximizing the efficiency of fire suppression efforts.
Single choice
Exhibit. 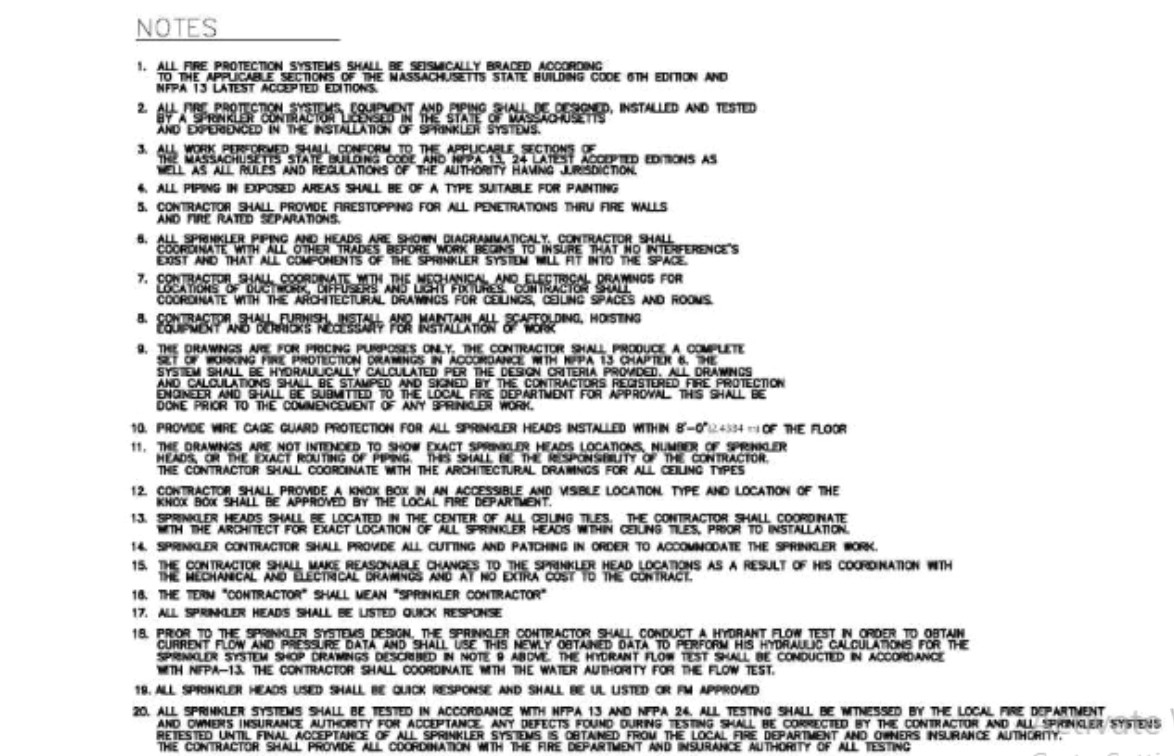 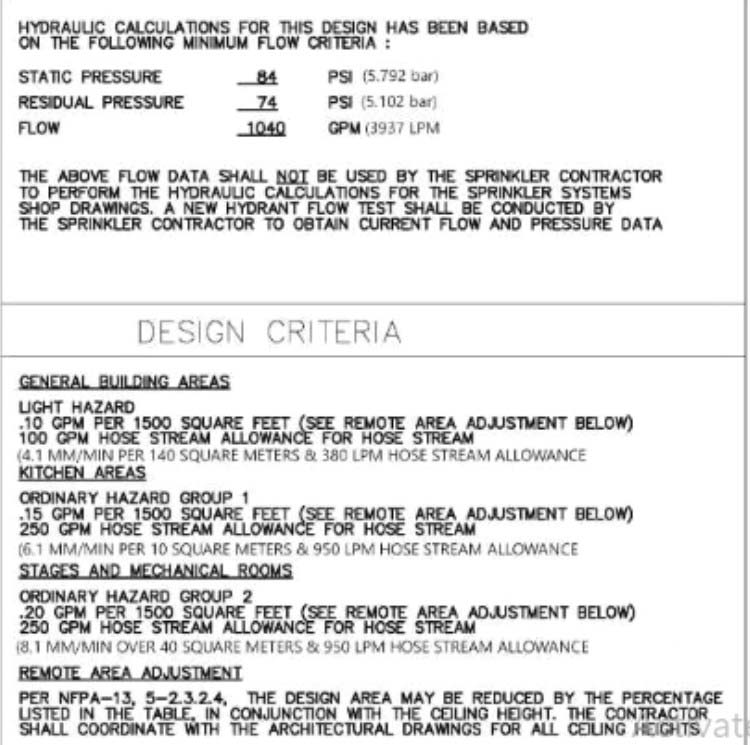 A code is generally considered as a document on what must be done, whereas a standard describes: Reveal answer details Close answer detailsCorrect answerD Explanation A standard describes in specific detail how something must be done. While a code is a document that outlines what must be done to achieve a certain level of safety, a standard provides the detailed methods, specifications, or practices required to meet the code's requirements. For example, NFPA 13 is a standard that specifies the requirements for the design and installation of sprinkler systems, including dimensions, materials, and procedures.
Single choice
The responsibility to promulgate rules that cover plan review is established by Reveal answer details Close answer detailsCorrect answerA Explanation The responsibility to promulgate rules covering plan review is established by NFPA 1, Fire Code. NFPA 1 provides guidelines and regulations for the enforcement of fire safety codes, including requirements for plan reviews, inspections, and other fire prevention measures. It is the overarching code that jurisdictions often adopt to ensure uniform fire safety standards. |